


- Products & Sign Catalog
- Sign Services & Maintenance
- Service Areas (All 13 Regions)
- Industries (10 Sectors)
- Permits & Municipal Bylaws
- Completed Projects
- Materials & Substrates
- Help & Cost Guides
- About Us
- Contact & Showrooms
Fascia & Building Signs.
Seamless facade span.
Custom architectural fascia panels and building signs engineered to span commercial storefront headers, cover aged construction surfaces, and establish bold corporate identity. Fabricated in Burnaby using powder coated aluminum or heavy-duty aluminum composite panel (ACM), illuminated channel overlays, and turnkey municipal permit filings.
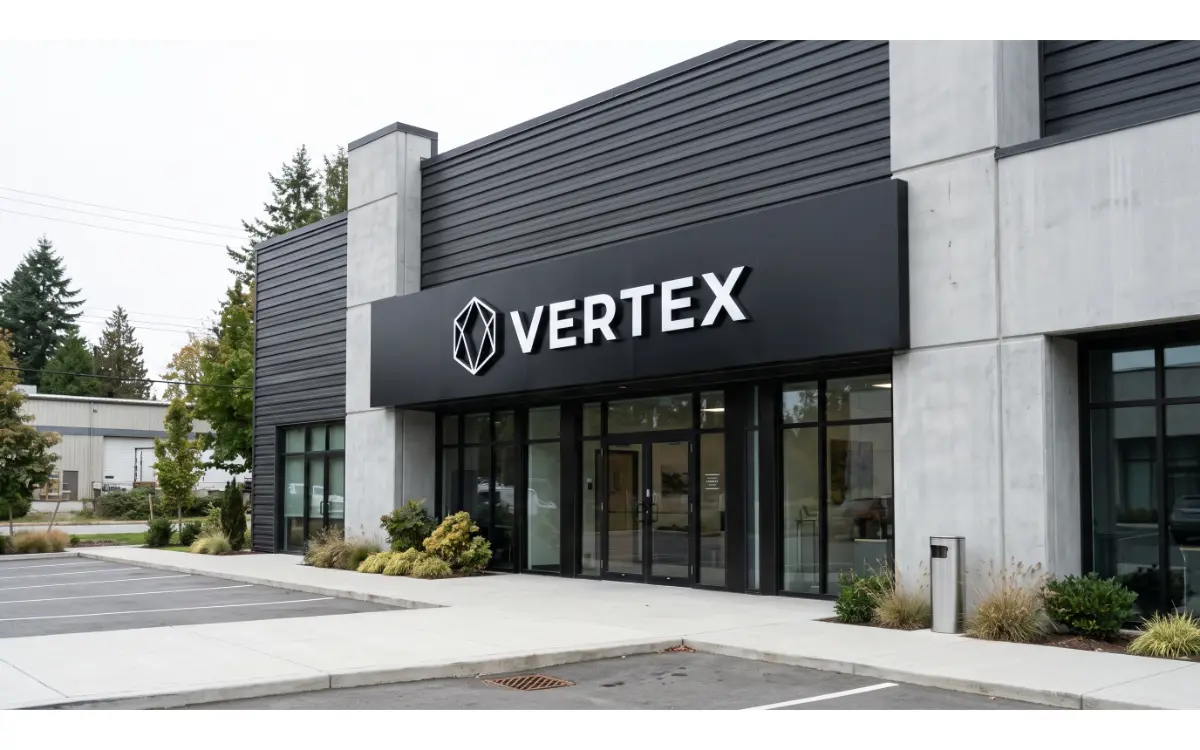
Three Commercial Fascia Approaches
Whether upgrading an entire commercial strip plaza or installing a clean architectural backer plate for dimensional letters, we build all three fascia configurations.
ACM Architectural Backer Band
Continuous 6mm aluminum composite material (ACM) or 1/8″ aluminum panels routed with return-folded edges to sheath the entire storefront header. Completely covers irregular drywall, old mounting holes, and legacy conduits with a smooth matte surface.
Fascia with 3D Channel Letters
The commercial standard. We mount illuminated front-lit or halo-lit letters (with Samsung, Hanley, or Sloan IP68 LEDs) directly onto the fascia backer board. All electrical power supplies and interconnecting wires are concealed cleanly behind the panel cavity.
Flat Cut Metal & Acrylic Letters
Non-illuminated laser-cut acrylic, polycarbonate, or heavy brushed aluminum letters mounted with floating standoffs directly to the fascia panel. Often illuminated via sleek overhead architectural gooseneck LED flood lamps.
Technical Cladding Specifications
Engineered for wet Pacific Northwest coastal weather to prevent buckling, warping, and rust.
| Material Element | Commercial Fabrication Specification | Environmental & Safety Rating |
|---|---|---|
| Fascia Substrate | 1/8″ thick aluminum or 6mm exterior-grade Aluminum Composite Material (ACM) with 0.20mm–0.30mm aluminum skins over solid polyethylene core. | 100% rustproof; high thermal stability; zero delamination. |
| Edge Detailing | V-grooved CNC fold-back returns (1″–2″ perimeter box pan return) eliminating exposed raw core edges. | Architectural clean edge; prevents water penetration. |
| Sub-Frame Structure | Welded 1.5″–2″ square aluminum structural tubing or continuous galvanized Z-clips anchored into studs. | Engineered for negative wind loads and structural rigidity. |
| Factory Finishes | Powder coated aluminum or Fluoropolymer PVDF coil coating; available in matte black, architectural bronze, silver, or custom PMS matching. | Resistant to coastal salt air, acid rain, and UV fading. |
| Fasteners | Concealed perimeter rivets or color-matched stainless steel fasteners into structural framing. | Corrosion-proof grade 304/316 hardware. |
| Illumination & Power | Samsung, Hanley, Sloan IP68 waterproof modules powered by a 12V premium power supply, enclosed in certified raceway or LED Wet & Dry Power Supply Box. | CSA Certified Class 2 low-voltage electrical assembly. |
Concealing Old Storefront Damage
Taking over a commercial lease often leaves you with an unsightly building header full of holes from the previous tenant.
Zero Building Patching Required
Hiring masonry contractors to patch and repaint damaged commercial brick or stucco can cost thousands and delay your grand opening.
- Our fascia panels span over damaged surfaces, providing an immediate fresh facade
- Conceals previous conduit penetrations, screw holes, fasteners, and faded paint ghosts
- Landlords frequently prefer backer panels because they protect the underlying building exterior
Internal Raceway Cavity
Fascia backer panels allow for seamless electrical installations without penetrating interior tenant spaces.
- Letters wire directly into the space behind the ACM or aluminum panel
- 12V premium power supplies can be securely housed within the certified cavity
- Requires only a single primary building power connection
Need Custom Fascia Building Signage?
Send us your storefront facade measurements or vector logo files. Our Burnaby manufacturing team provides detailed fabrication quotes within 24 to 48 hours.
Request an Estimate ↗Ready to Brand Your Commercial Space?
In-house manufacturing in Burnaby, design studio in Yaletown, and licensed bucket truck installation across Metro Vancouver & the Fraser Valley.
Canadian Registered Sign Fabricator