


- Products & Sign Catalog
- Sign Services & Maintenance
- Service Areas (All 13 Regions)
- Industries (10 Sectors)
- Permits & Municipal Bylaws
- Completed Projects
- Materials & Substrates
- Help & Cost Guides
- About Us
- Contact & Showrooms
Permits & bylaws.
Zero red tape.
Commercial sign bylaws vary dramatically across Metro Vancouver. A storefront channel letter permitted in Burnaby may violate projection depth or illumination standards in Vancouver. We manage scaled architectural drawings, certified engineering schedules, and municipal hall filings directly.
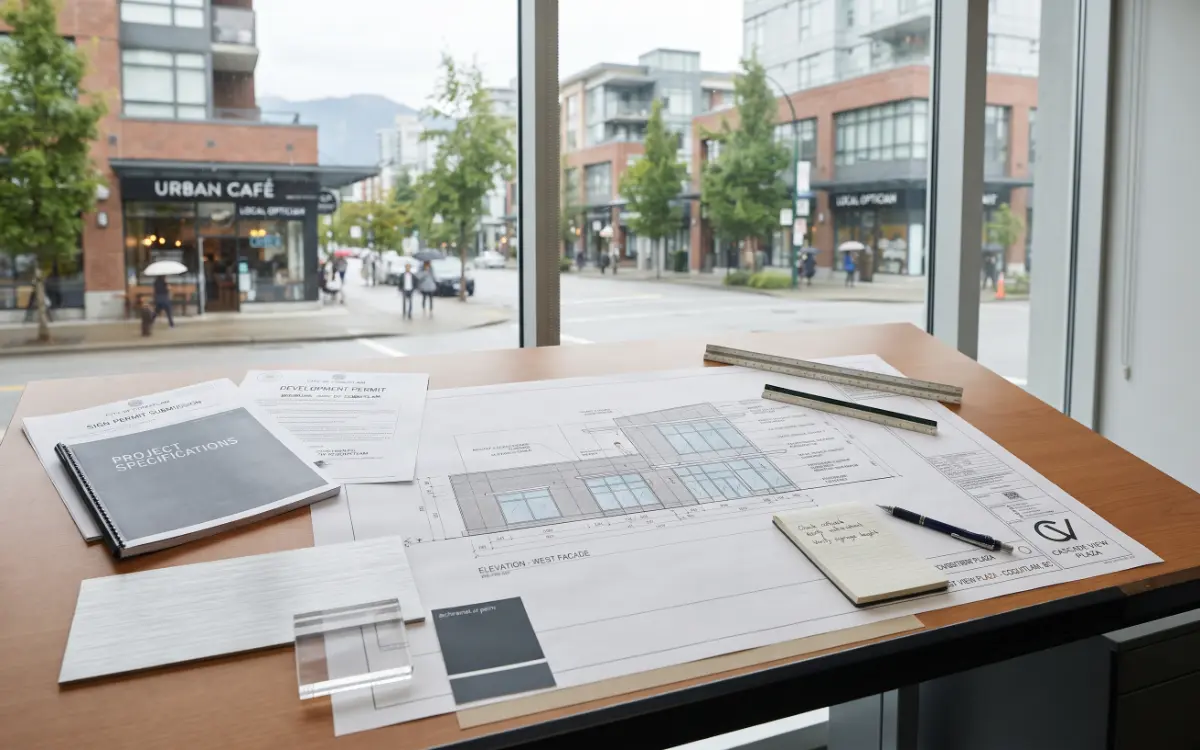 Architectural Elevation Schedules
We engineer compliance
before fabrication starts.
Online sign resellers leave permit applications to tenants, resulting in costly stop-work orders and municipal fines. Our Burnaby engineering and drafting team prepares certified architectural site plans, wind-load assessments, and electrical specs to pass city hall inspections.
Municipal Sign Permit Guides
Select your city to review maximum fascia square footage, projection limits, window coverage restrictions, and application schedules.
City of Vancouver
Strict rules governing Downtown, Gastown Heritage areas, and retail corridors. Enforces strict sidewalk clearances and nighttime illumination caps.
- Comprehensive Sign District reviews
- Encroachment agreements for blade signs
- Window vinyl limited to 20% total glazing
City of Burnaby
Governs commercial town centers including Metrotown and Brentwood. Detailed structural raceway and tenant frontage ratio guidelines.
- Strict fascia area based on lease frontage
- Freestanding pylon setback requirements
- Comprehensive Sign Plans (CSP) for plazas
City of Richmond
Manages high-density commercial strips and industrial parks. Focuses on bilingual text requirements, fascia alignment, and light pollution controls.
- Bilingual and multi-language sign balance
- No flashing or animated commercial LEDs
- Industrial park monument landscaping rules
City of Surrey
Fastest-growing commercial center in BC. Large-format corridor regulations, highway monument setbacks, and industrial business parks.
- Highway 1 & Fraser Highway frontage ratios
- Plaza directory pylon shared tenant rules
- Mandatory engineering for freestanding bases
North Vancouver
Covers both City of North Vancouver and District of North Vancouver. Marine-grade corrosion specs and architectural guidelines in Lower Lonsdale.
- Separate City vs. District application desks
- Special heritage rules in Lower Lonsdale
- Specific awning and canopy mounting depths
District of West Vancouver
Highest architectural design scrutiny in the Lower Mainland. Restricts harsh forward lighting in favor of subtle halo backlighting and natural finishes.
- Halo backlighting favored over direct front-lit
- Strict sign projection rules on Marine Drive
- Design Advisory Panel approvals for new builds
Signage Knowledge & Diagnostics
Practical guides explaining municipal exemptions, commercial cost factors, and step-by-step procedures if you receive a bylaw inspection notice.
Do I Need A Permit?
Learn which small interior signs, frosted glass films, and non-illuminated graphics are exempt from municipal applications.
Sign Cost Factors
Detailed breakdown of engineering schedules, LED lighting systems, crane access requirements, and city filing fees.
Bylaw Notice Steps
Received an official City Notice of Violation? Steps to legalize existing unpermitted signs or file retrospective applications.
Materials & Finishes
Compare gauge thicknesses of architectural aluminum, cast acrylic, marine stainless steel, and weather-sealed LED modules.
Let us review your
site plans.
Send us your storefront photos, lease criteria, or vector drawings. Our team will verify municipal zoning rules, calculate allowable square footage, and outline filing requirements.
Request an Estimate ↗Ready to Brand Your Commercial Space?
In-house manufacturing in Burnaby, design studio in Yaletown, and licensed bucket truck installation across Metro Vancouver & the Fraser Valley.
Canadian Registered Sign Fabricator