


- Products & Sign Catalog
- Sign Services & Maintenance
- Service Areas (All 13 Regions)
- Industries (10 Sectors)
- Permits & Municipal Bylaws
- Completed Projects
- Materials & Substrates
- Help & Cost Guides
- About Us
- Contact & Showrooms
Wayfinding Systems.
Simple, clear navigation for every visitor.
Help clients, patients, and guests find their way through your facility with ease. We design, manufacture, and install tactile Braille signs, hallway blade signs, and floor directories that keep your building organized and pass municipal building inspections.
Common Building Sign Types
A practical wayfinding plan guides people naturally through your space—combining room signs by each door with hallway markers visible from down the corridor.
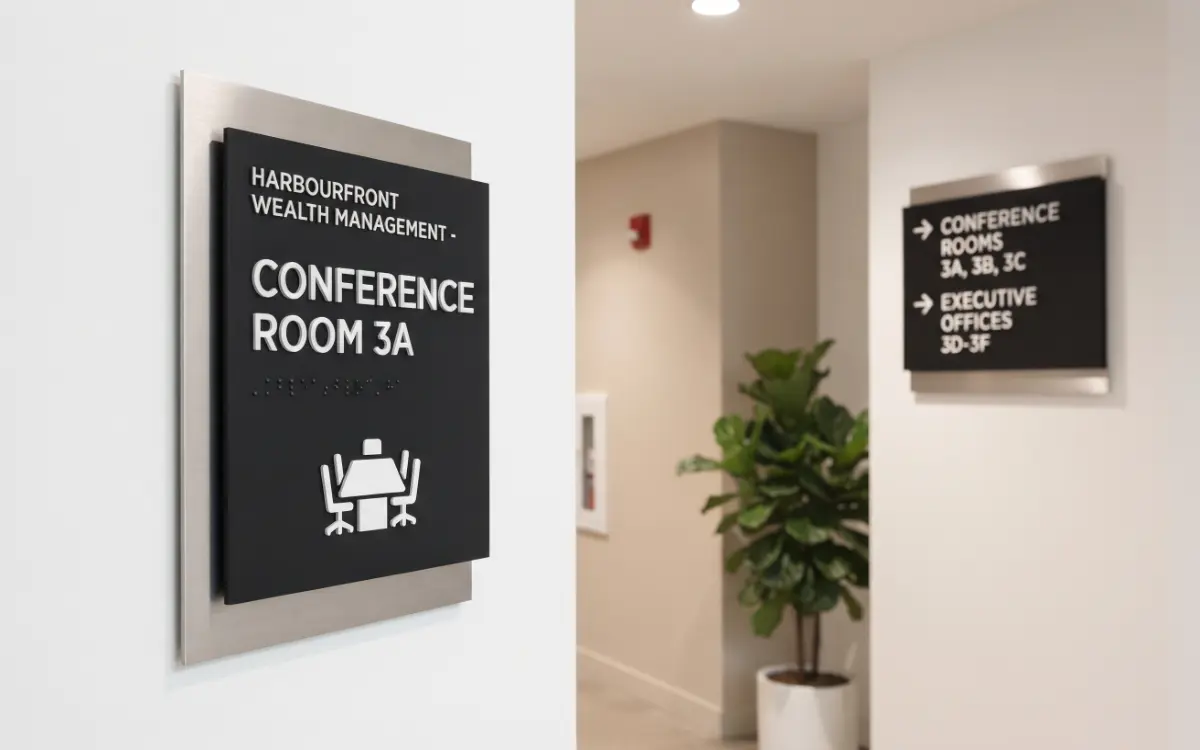
Braille Door & Room Signs
Required by building codes for permanent rooms such as washrooms, exits, stairwells, and utility closets. Built with raised tactile lettering and smooth Grade 2 Braille beads that are comfortable to read by touch.
Projecting Blade Signs
Mounted flat to the wall and projecting out into hallway traffic, or hung from the ceiling above key corners. Helps visitors spot washrooms, elevators, and department wings from 30 to 60 feet away.
Conference Room Sliders
Office door signs that feature a tactile room name or number on top, plus a smooth slider track below showing "In Use" or "Available" so meetings aren't interrupted.
BC Building Code Accessibility Guidelines
Passing final building inspections requires proper sign heights, placement, and finishes. Here is how we make sure your signs comply with city bylaws.
Mounted on the wall beside the latch side of the door, never on the swinging door face, so people can safely read the sign without being hit.
We use high-contrast color pairings (such as white text on dark grey or black on light backgrounds) so signs are clearly legible for low-vision visitors.
All sign surfaces use smooth, non-reflective matte materials to prevent overhead hallway lights from creating blinding glare spots.
Our Braille beads are pressed into machined sockets so they remain secure and won't pop out over years of daily public use.
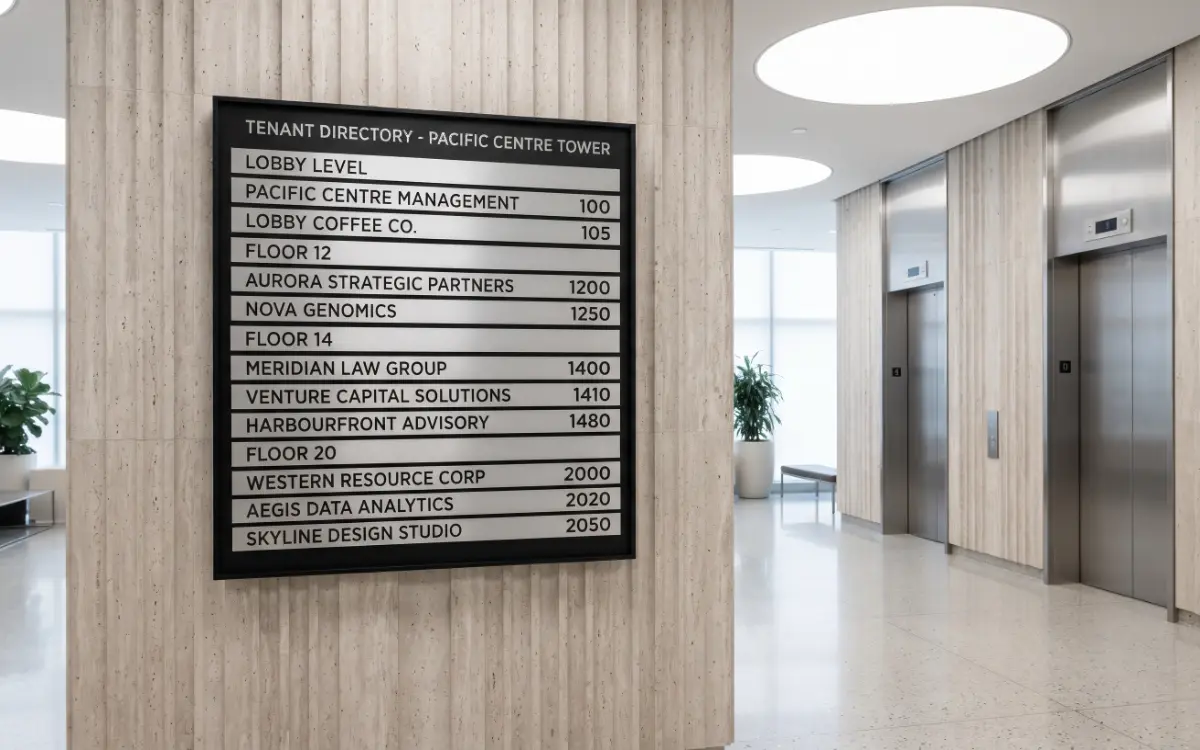
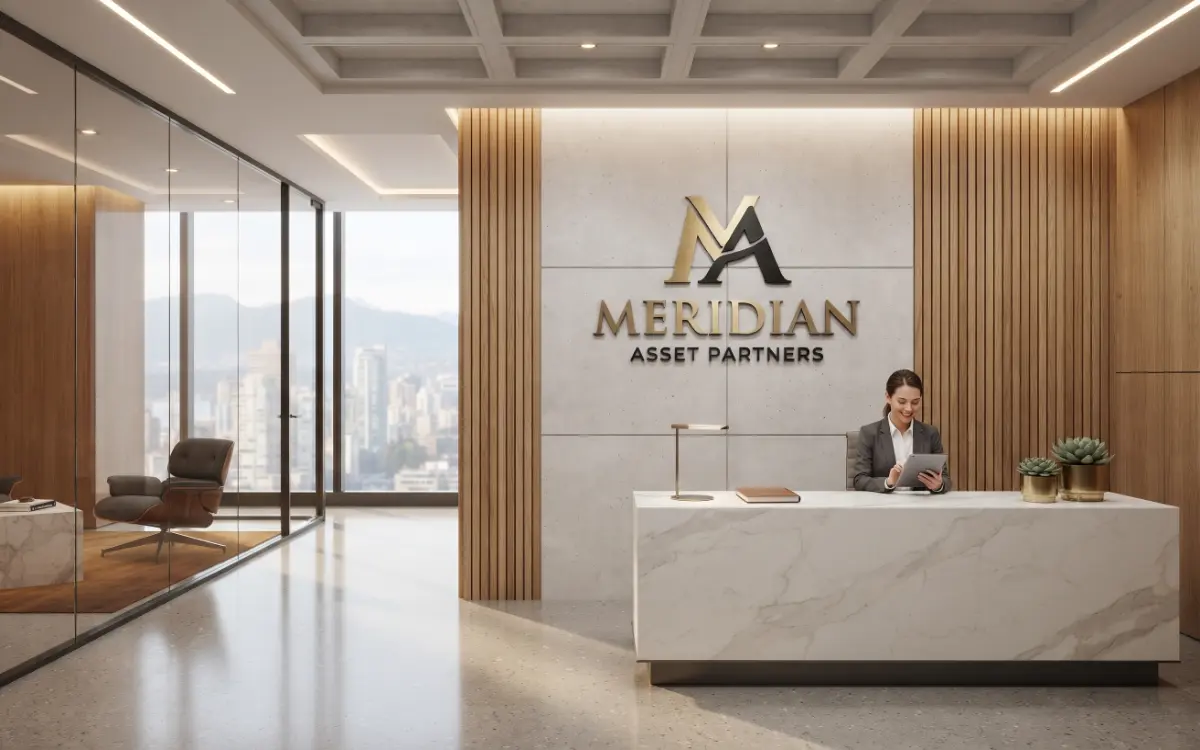
Recent Wayfinding Projects
Take a look at a few custom room signs, directories, and corridor markers we have produced and mounted for local commercial facilities.
Wayfinding Signs at a Glance
Compare typical materials, reading distances, and building code rules across common interior sign types.
| Sign Type | Primary Material | Reading Method | Best Viewing Distance | Code Requirements |
|---|---|---|---|---|
| Tactile Room Signs | Matte acrylic with solid Braille beads | Raised text & Grade 2 Braille | Touch / 3 to 5 feet | Required for permanent rooms (BCBC 3.8) |
| Projecting Blade Signs | Anodized aluminum casing & face panels | High-contrast visual lettering | 25 to 60 feet | Mounted at least 80″ off the floor |
| Ceiling Directionals | Aluminum suspension bars | High-contrast arrows & text | 40 to 100 feet | Must maintain clear overhead walkway clearance |
| Elevator & Floor Directories | Tempered glass or aluminum frames | Visual tenant index & floor maps | Arm's length (3 to 6 feet) | Building management and tenant navigation |
Need a Sign Plan for Your Building?
Send us your architectural floor plan or a simple list of your rooms. We will review the sign counts, check local code requirements, and return an itemized quote within 24 hours.
Ready to Brand Your Commercial Space?
In-house manufacturing in Burnaby, design studio in Yaletown, and licensed bucket truck installation across Metro Vancouver & the Fraser Valley.
Canadian Registered Sign Fabricator